PRESERVATION ALERT August 4, 2026: Queensborough Bank Proposal Needs Improvement
The proposal for the new Queensborough Bank on the northeast corner of East Broughton Street and Habersham Street is back on the tentative August agenda for the Savannah Historic District Board of Review. The meeting is to be held at the Arthur A. Mendonsa Hearing Room, 112 East State Street, Savannah, GA on August 12, 2026, at 1:00 p.m. The proposal is Agenda item 12, “Petition of Rose Architects, Kevin Rose | 25-005674-COA | 402 East Broughton St. | New Construction, Part 2,” found at this link:
https://www.thempc.org/eagenda/x/hrb/2026/august-12-2026-historic-district-board-of-review-meeting/august-12-2026-historic-district-board-of-review-meeting.pdf
The proposal has too much glass relative to its historic neighbors. The windows do not have sufficient space between them and are grouped into horizontal bands that give the building too great a horizontal directionality.
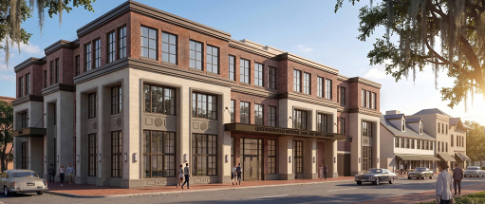
Broughton Street Facade
The Habersham Street façade is particularly out of context. It is a wall of windows, unlike any of the 18th and early 19th century buildings on Habersham between Congress and State Street.
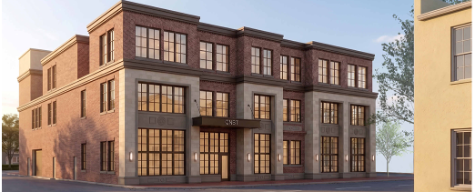
Habersham Street Facade
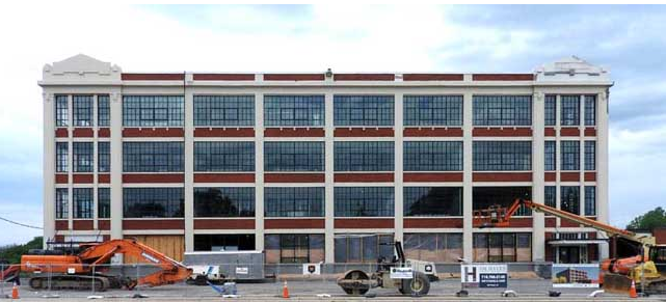
With its vast expanses of glass, the Proposal is more reminiscent of a 1920s factory building (below) than nearby structures like the Davenport House.
Here is a photomontage of the existing building on the east side of Habersham Street between Congress and State Streets, together with the Habersham Street façade of the proposal. The proposal is extremely out of context.
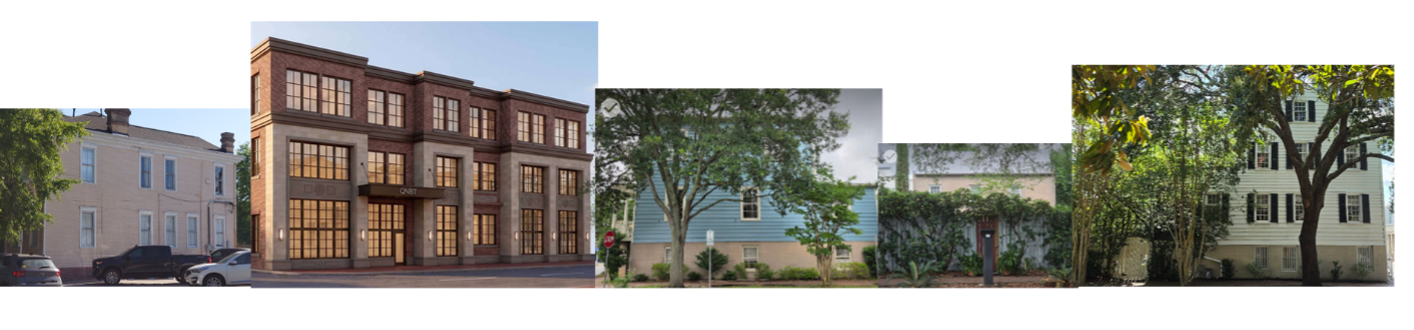
The Oglethorpe Plan Coalition, Inc. (OPC) opposes the proposal for Queensborough’s new bank building in its current design. While the OPC does not oppose the construction of the bank on this site, the current proposal does not meet the Design Standards or the Visual Compatibility Criteria in the Savannah Ordinance. Here’s what nearby buildings look like:
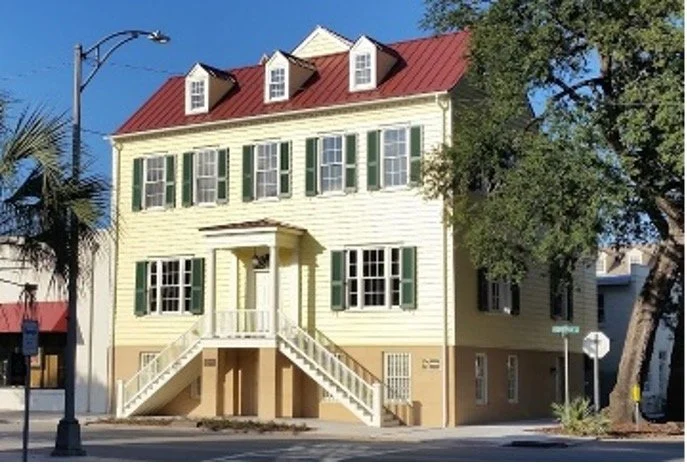
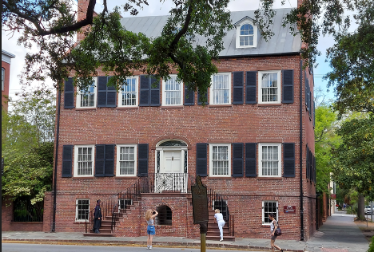
Such shortcomings, however, can possibly be partially mitigated through design modifications, such as reducing the amount of glass, especially at the second floor, and adjusting the horizontal cast of the facades. Our detailed analysis of this proposal can be found here.
Here are examples of refinements to the façade, including increasing the ratio of masonry to glass and spacing the windows apart:
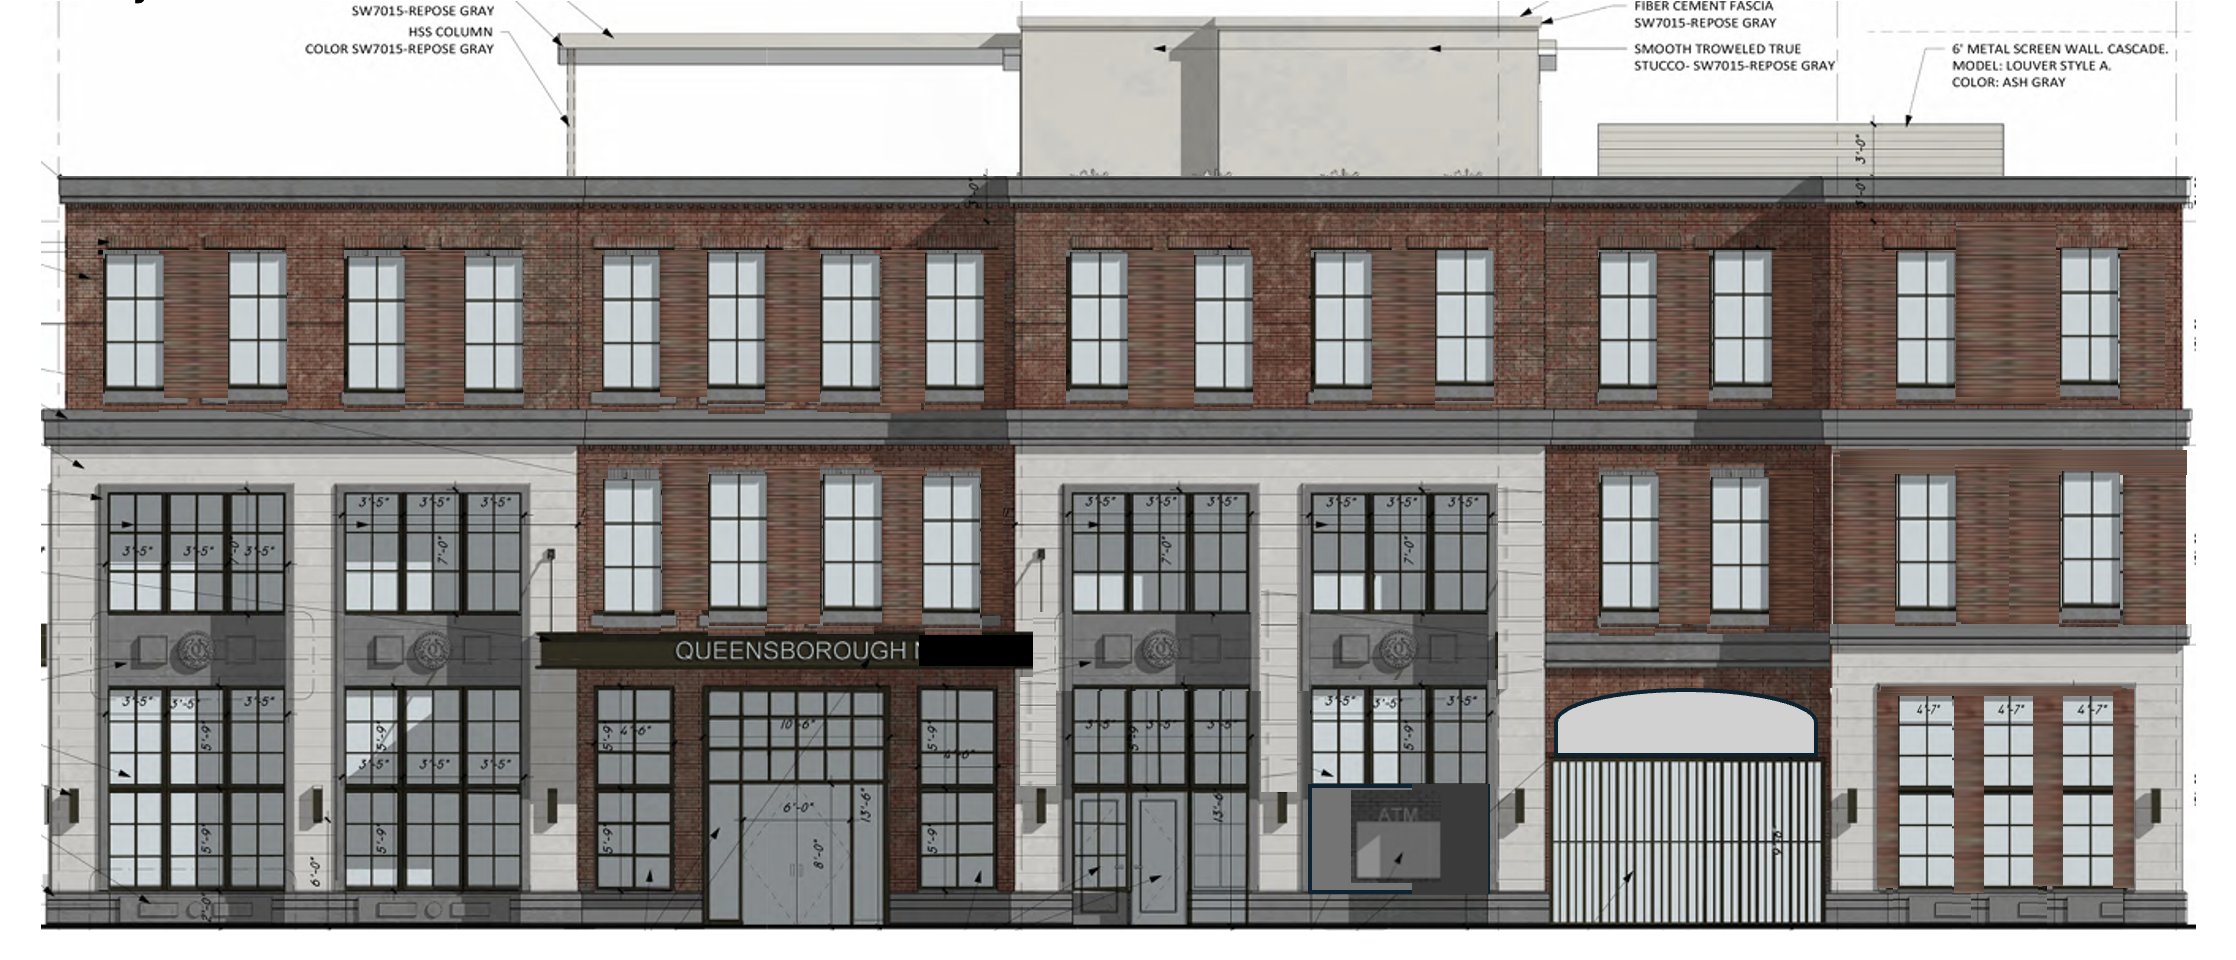
OPC Proposed Refinement to Broughton Facade
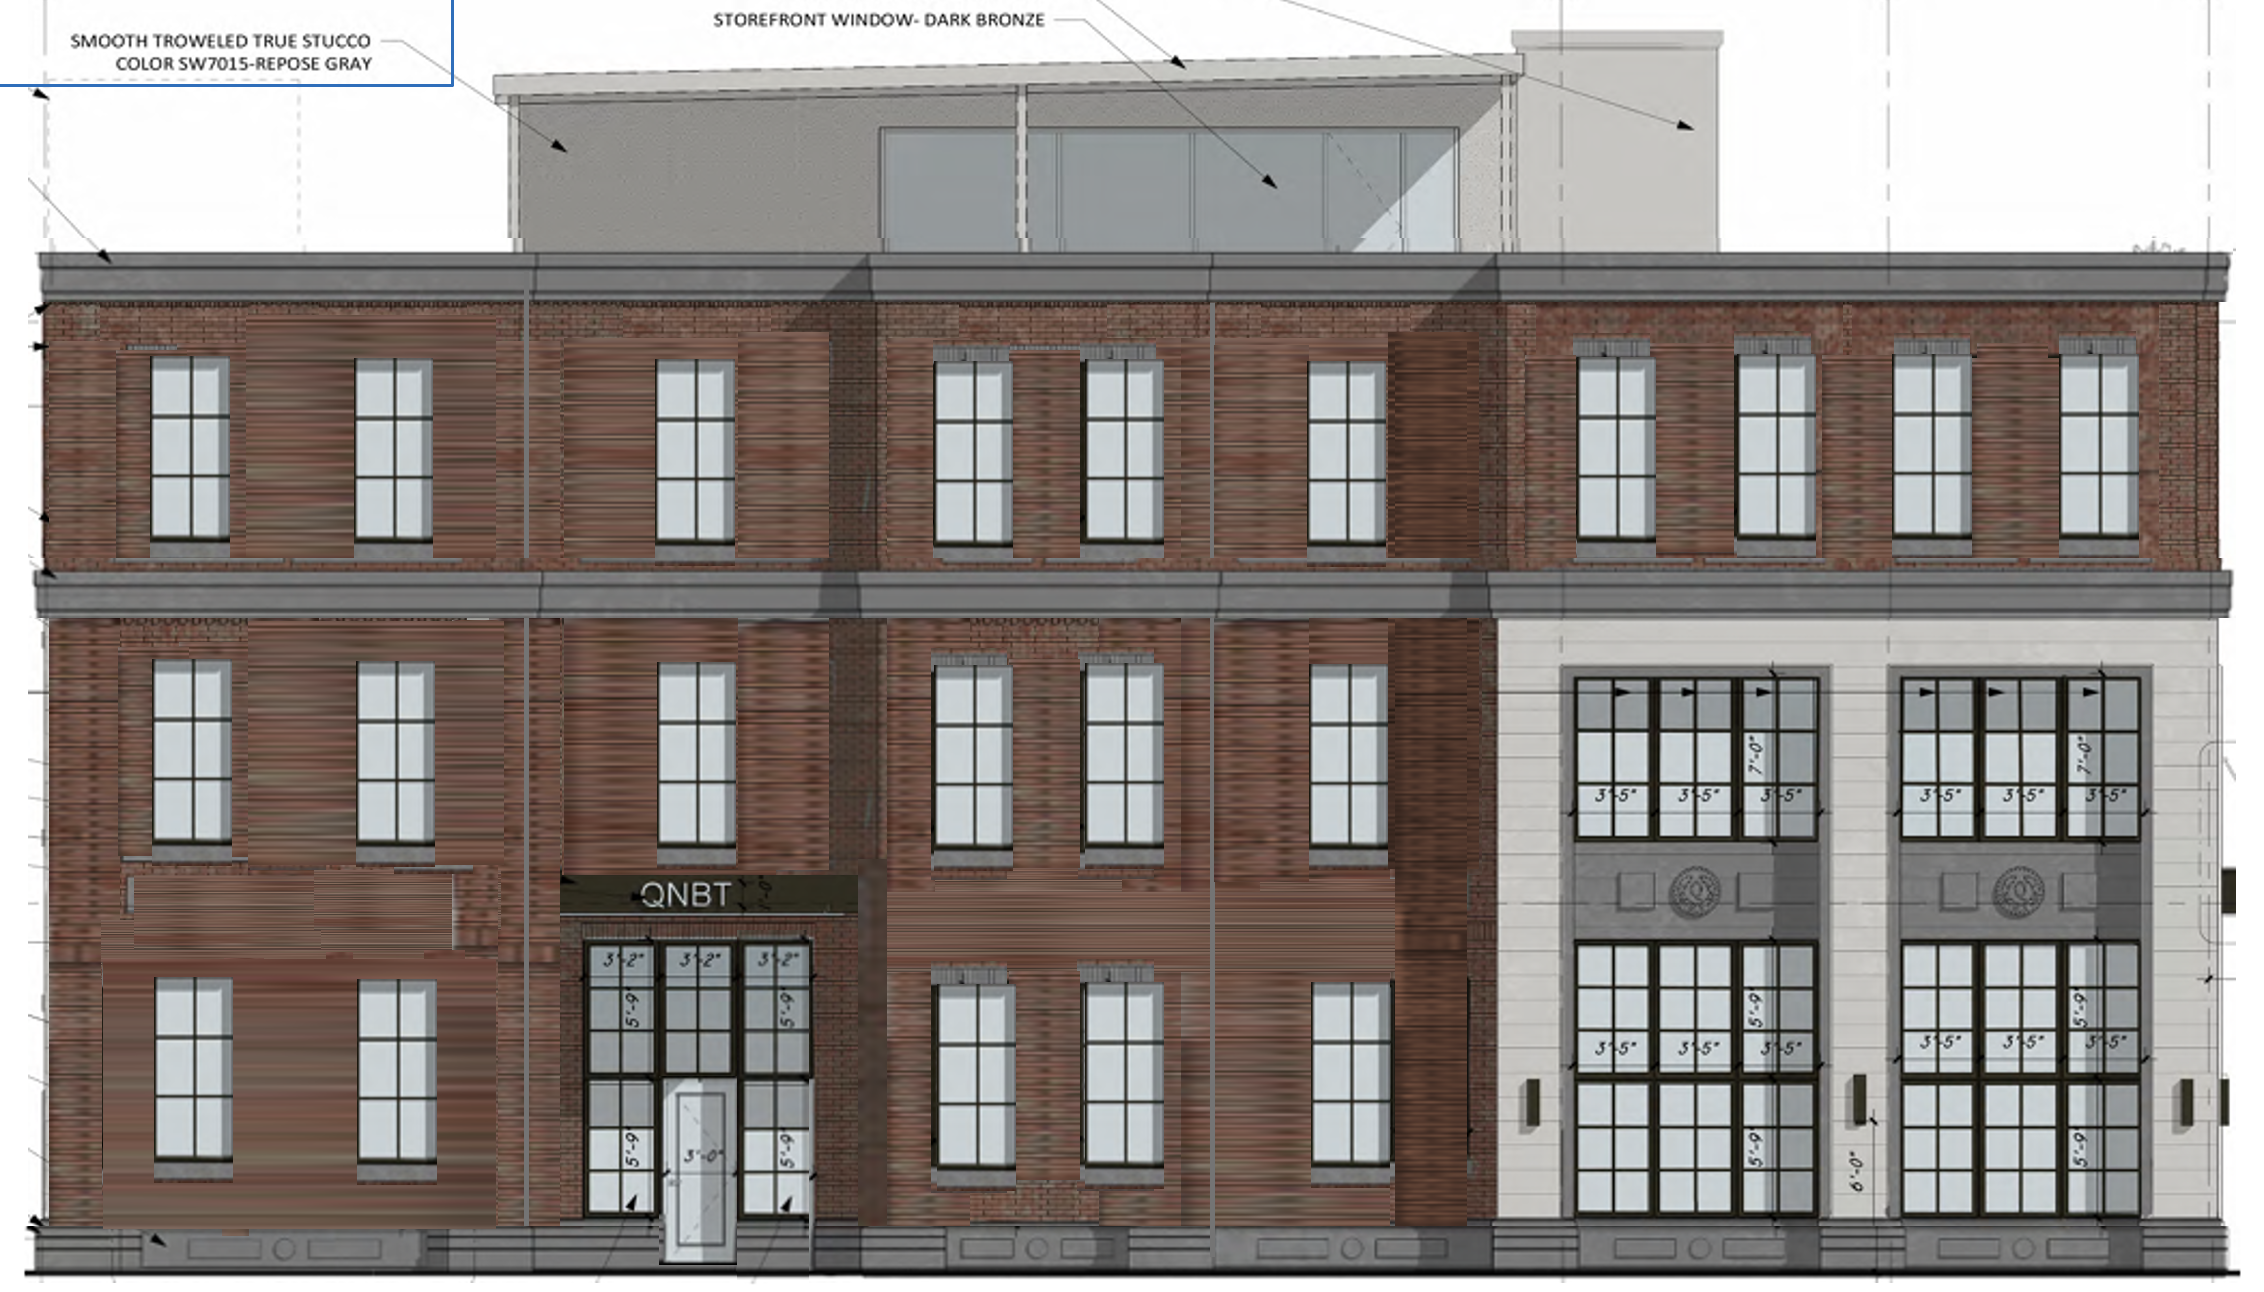
OPC Proposed Refinement to Habersham Facade